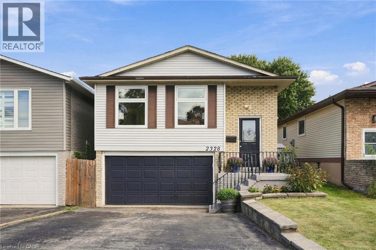
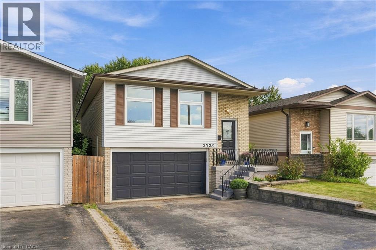
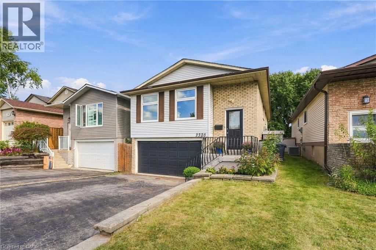
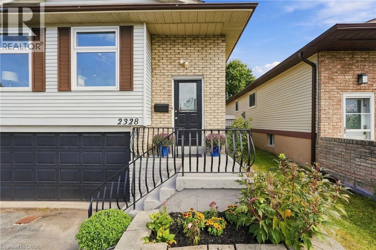
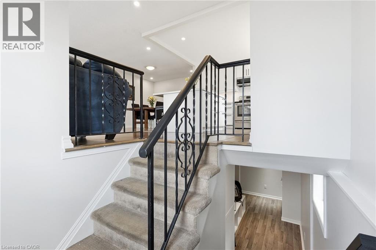
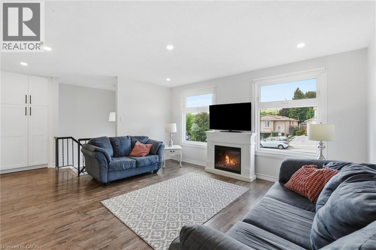
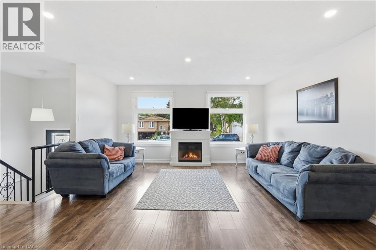
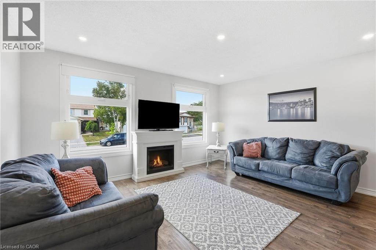
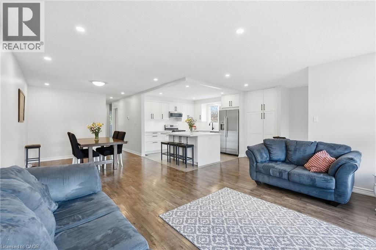
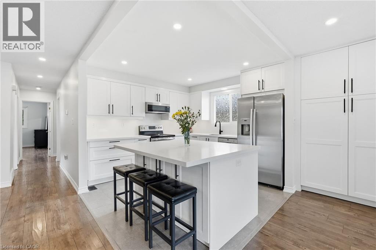
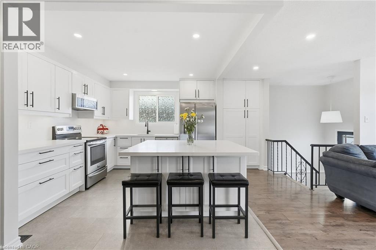
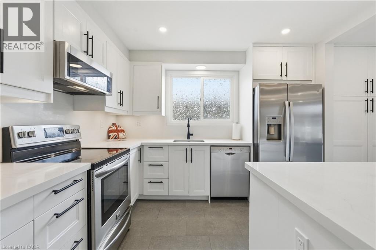
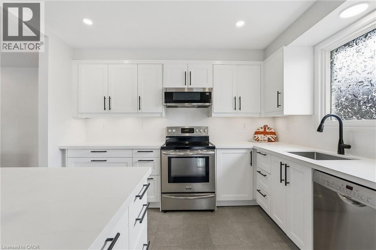
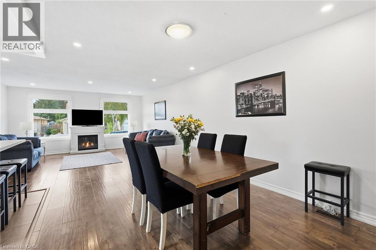
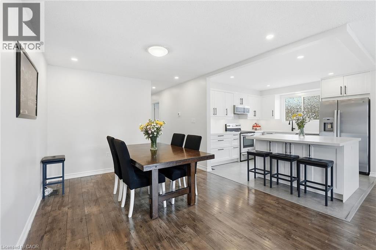
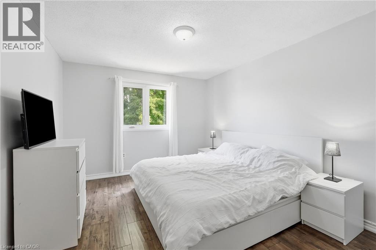
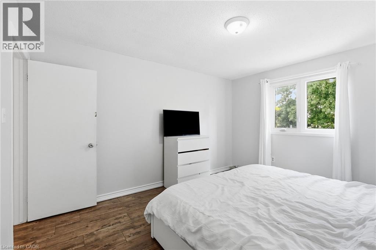
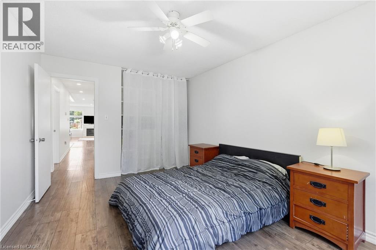
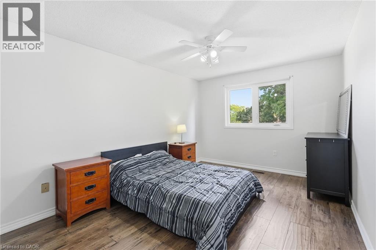
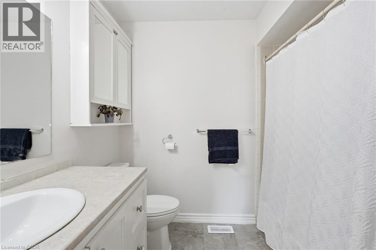
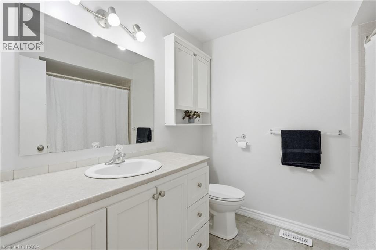
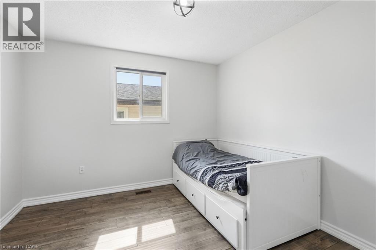
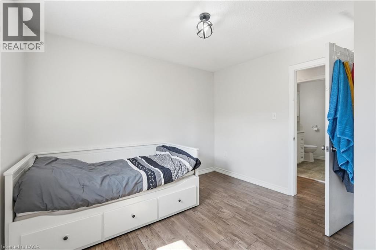
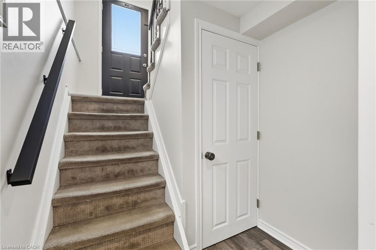
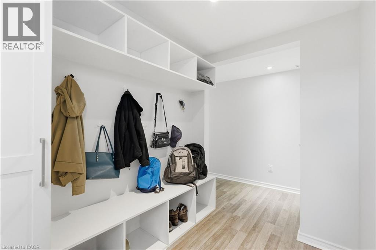
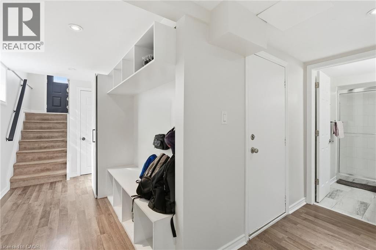
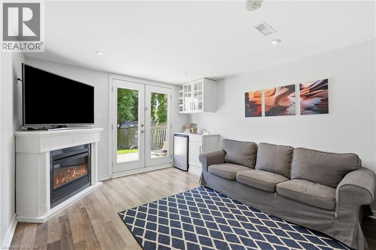
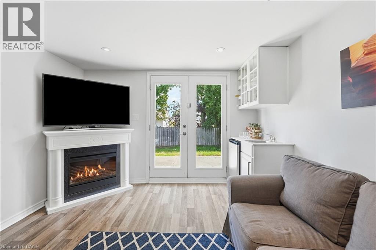
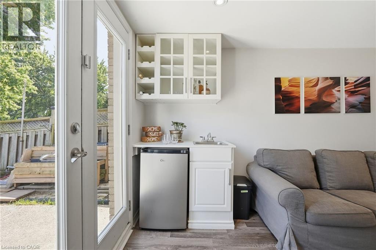
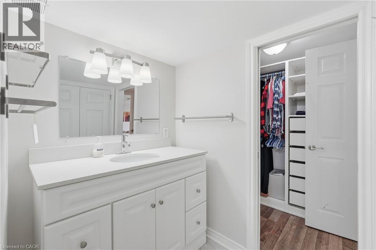
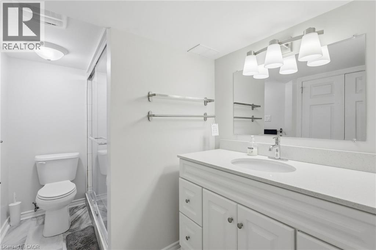
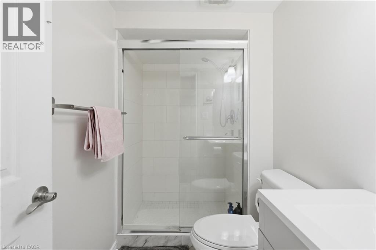
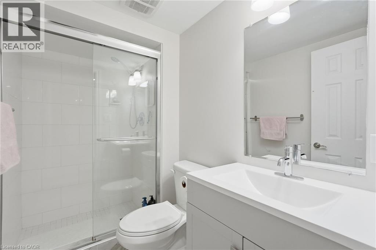
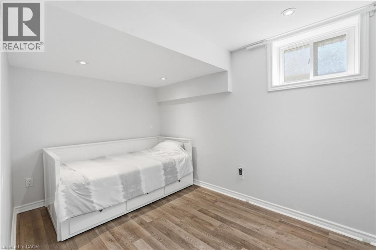
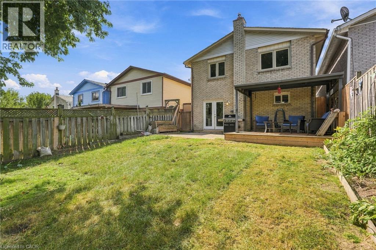
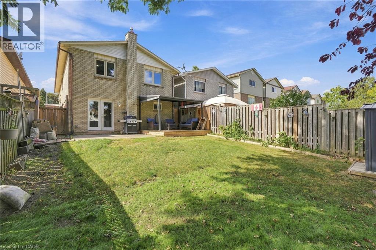
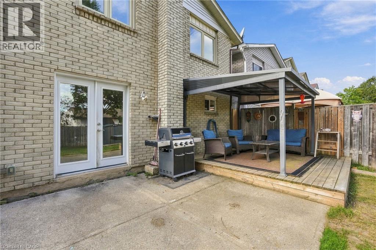
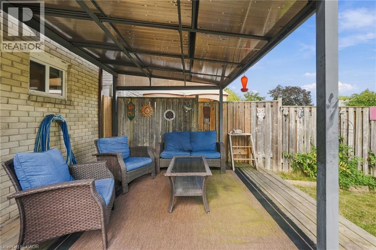
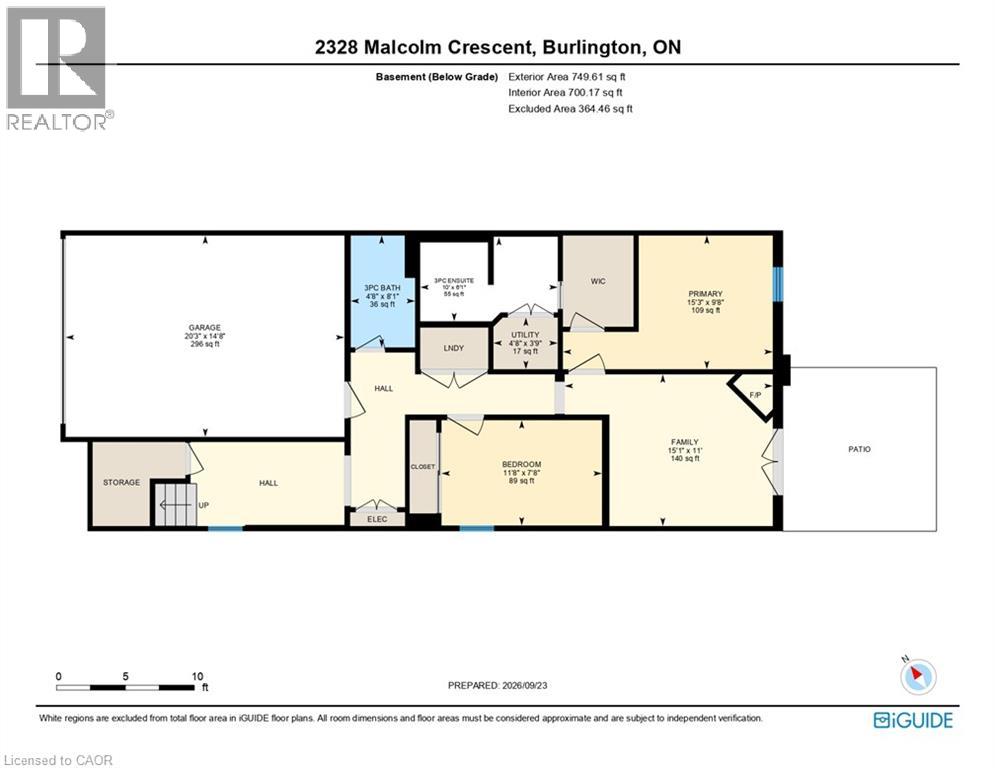
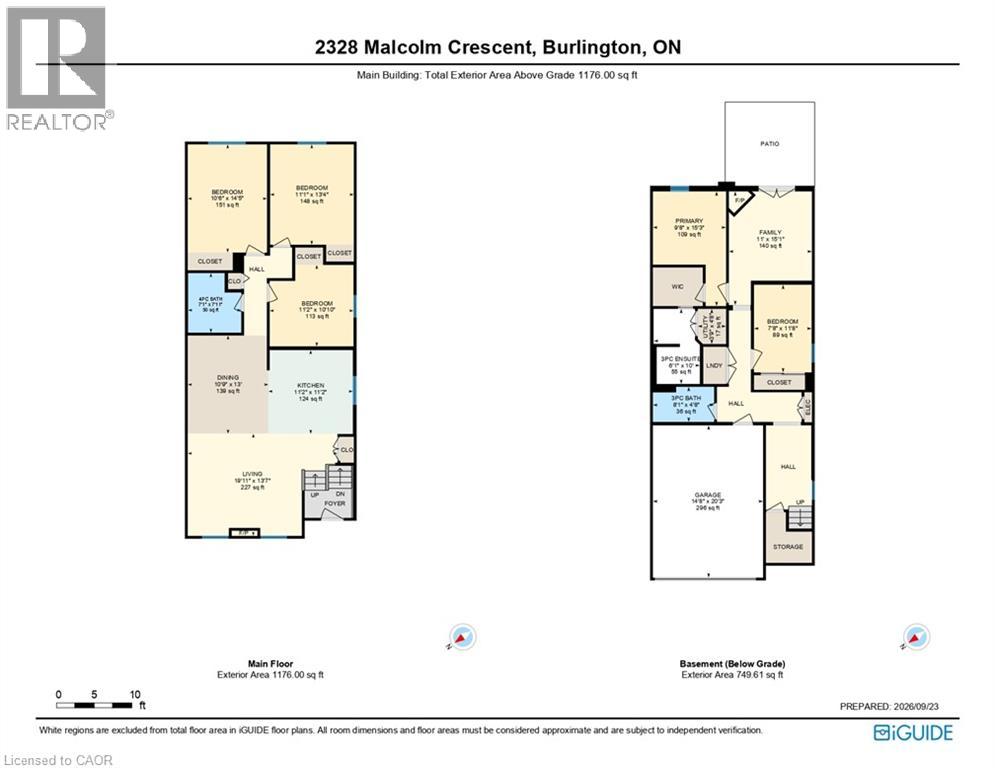
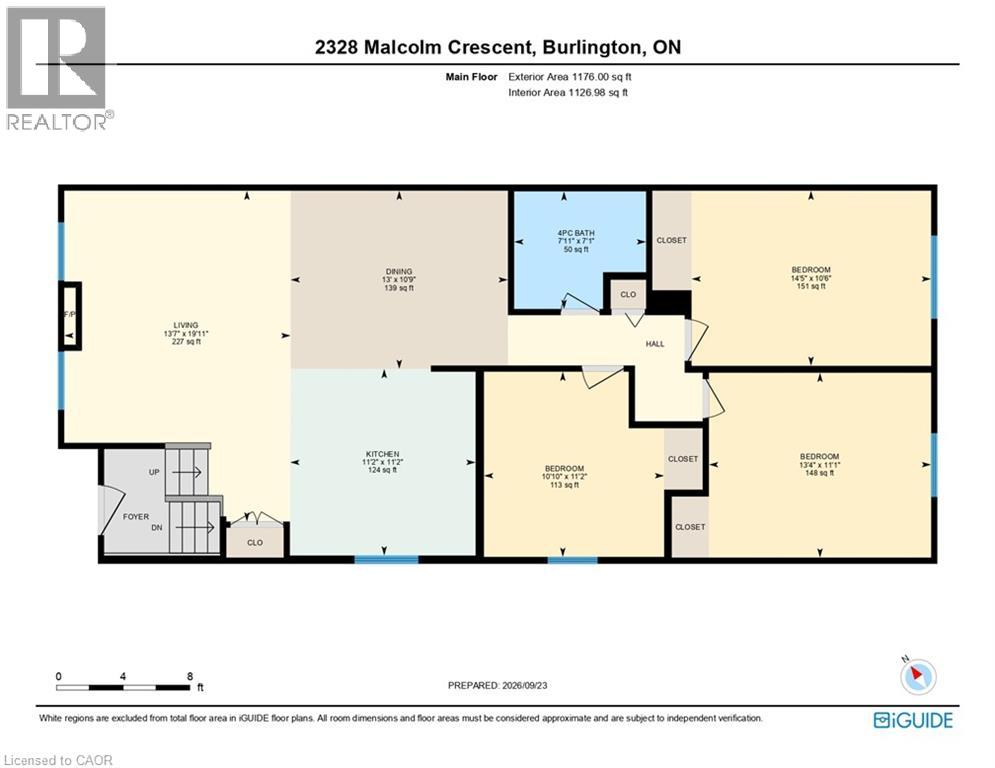
A five bedroom, three full bath raised bungalow on a quiet crescent in Brant Hills, one of Burlington's most established family neighbourhoods, close to parks, schools, and the Brant Hills Community Centre. The main floor is open concept, with living, dining, and kitchen flowing together around a fully renovated kitchen featuring new cabinetry, quartz counters, and stainless steel appliances. A built-in electric fireplace anchors the living room. Three bedrooms and a full bath complete the main level. Downstairs, the family room has its own built-in electric fireplace, a wet bar, and a walk-out to the backyard, which brings in plenty of natural light and makes the space feel like part of the main house rather than a basement. The lower level also offers two more bedrooms, one with its own ensuite and walk-in closet, plus a second full bathroom. Out back, a deck and pergola set up the yard for summer, with two sheds for storage. Oversized garage and double driveway. Rare to find this much room for a growing family in Brant Hills at this price. (id:4069)
Address
2328 MALCOLM Crescent
List Price
$949,900
Property Type
Single Family
Type of Dwelling
House
Style of Home
Raised bungalow
Transaction Type
Sale
Area
Ontario
Sub-Area
Burlington
Bedrooms
5
Bathrooms
3
Floor Area
1,827 Sq. Ft.
Lot Depth
120 ft
Frontage Length
30 ft
MLS® Number
40865118
Listing Brokerage
Royal LePage Macro Realty
Basement Area
Full (Finished)
Postal Code
L7P4H4
Zoning
R4
Ownership
Freehold
Parking Places (Total)
3
Site Influences
Park, Playground, Public Transit, Schools
Features
Wet bar, Automatic Garage Door Opener
Community Features
Quiet Area, Community Centre
Appliances
Dishwasher, Dryer, Freezer, Refrigerator, Stove, Wet Bar, Washer, Microwave Built-in, Hood Fan, Window Coverings, Garage door opener
Heat Source
Natural gas
Heat Type
Forced air
Cooling Features
Central air conditioning
Fireplace
Yes
Number of Fireplaces
2
Foundation Details
Poured Concrete
Number Of Floors In Building
1
Water Source
Municipal water
Access To Property
Road access, Highway access
Sewer
Municipal sewage system